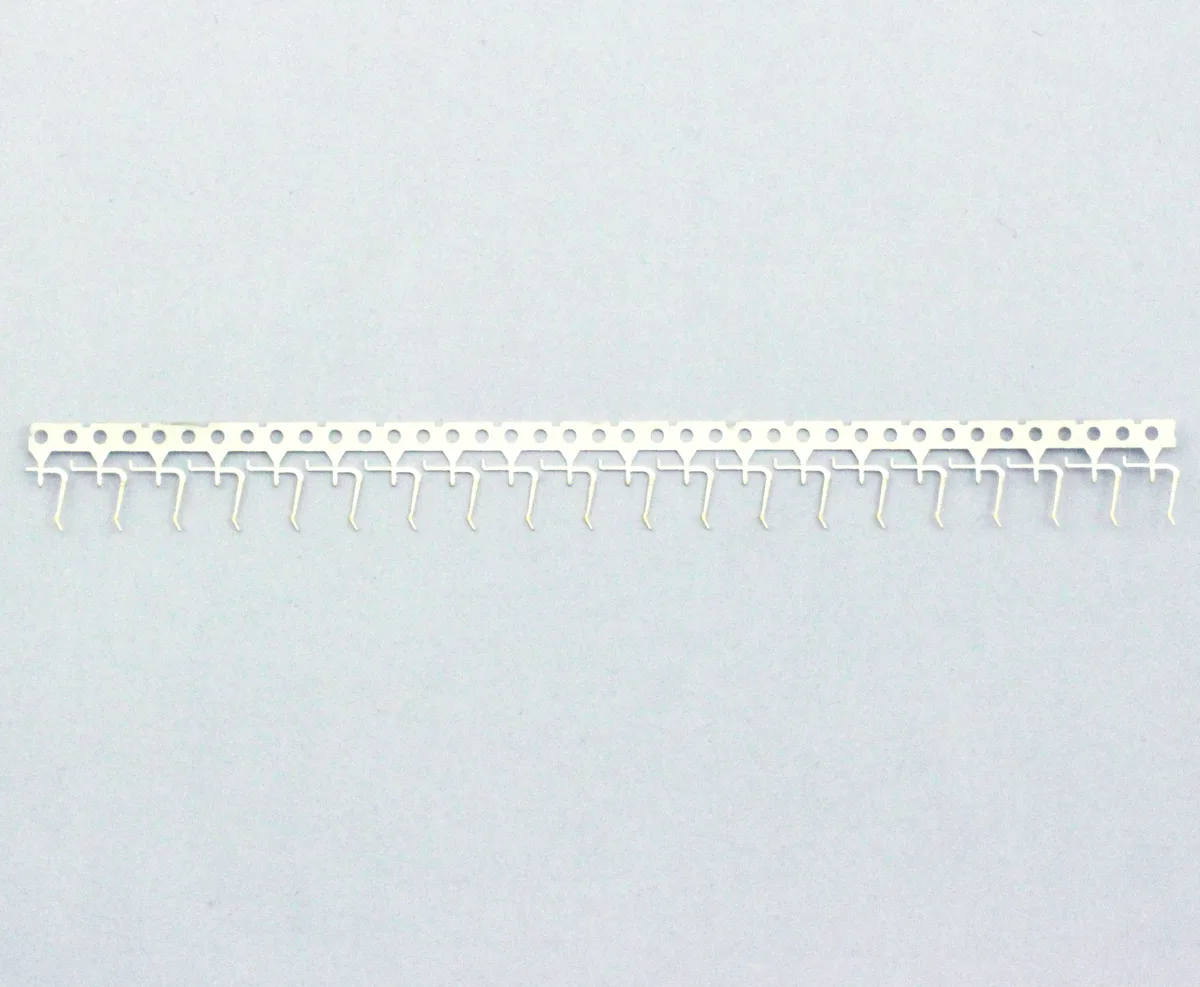
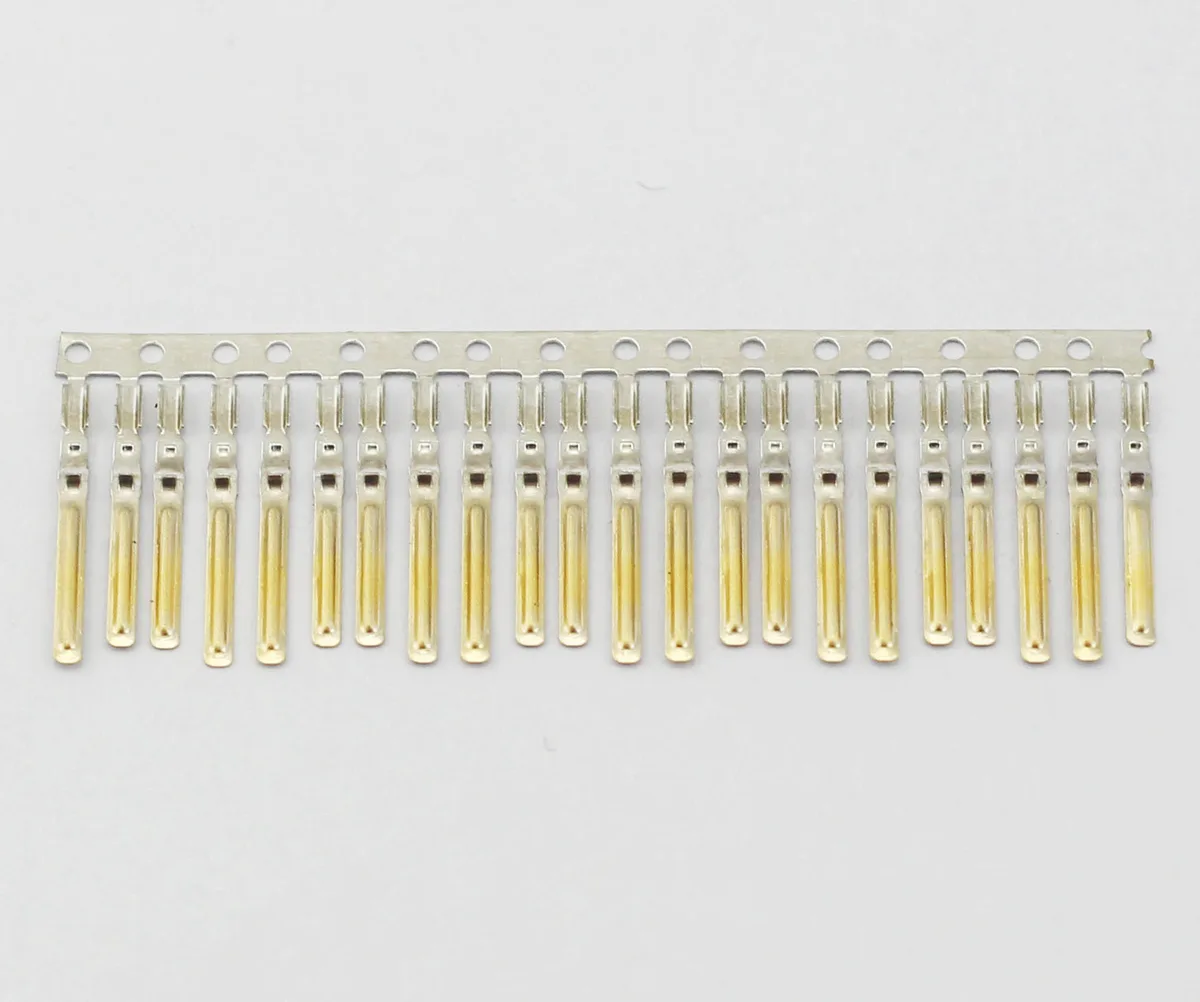
Plating traceability should let an investigator move from a delivered terminal lot back to the operations that created its surface, and forward to the other material that may share those conditions. A shipment date by itself is rarely a sufficient link when a finish anomaly appears.
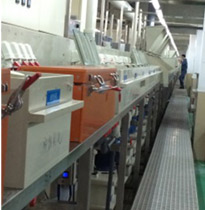
Figure 1. CZT plating line. A real plating process view connects lot tracing to manufacturing operations, without showing a verified lot-history chain. CZT source · Original image.
Define the traceability chain
Connect the terminal part and revision, base-material lot, incoming quantity, plating work order, relevant process line or batch, inspection and final packing identity. Where material splits or merges, preserve that relationship rather than replacing all earlier identifiers with one new label.
The purpose is to support a bounded investigation. Traceability should help identify potentially affected stock without assuming that everything produced on the same day is either defective or acceptable.
Record enough to reconstruct the event
| Link | Useful record |
|---|---|
| Input material | Source lot, part revision and quantity |
| Processing | Work order, sequence and relevant line or batch identifiers |
| Inspection | Method, sample identity and results |
| Rework | Reason, approved operation and separate disposition |
| Packaging | Finished lot, split quantities and shipment references |
Sensitive process details can be handled through the parties' normal documentation arrangements. Agree on the information needed for investigation and its availability; do not assume every production record will be included automatically with every delivery.
Preserve anomaly evidence
Identify the affected surfaces and keep representative samples in a controlled condition. Record whether the issue was found before assembly, after soldering or in service. Cleaning or handling can change the visible condition, so document any preparation before analysis.
Compare the anomaly with the actual drawing requirement. Color variation, measured thickness, adhesion and electrical behavior are different observations. A useful investigation states which requirement failed and which results remain within the agreed criteria.
The CZT electroplating family includes terminal references that can anchor an inquiry. Send the relevant model or catalog label and the available lot identity rather than relying only on a cropped photograph without context.
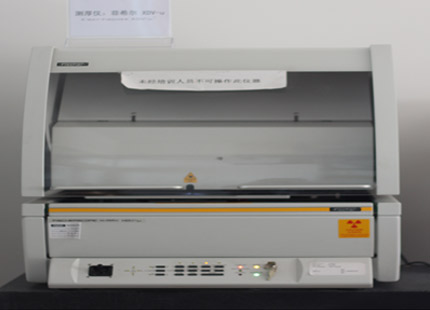
Figure 2. CZT X-ray thickness instrument. Measurement records need part and batch identity; this equipment image is not a batch report or failure-analysis result. CZT source · Original image.
Use traceability to control scope
Work backward to identify shared inputs or operations, then forward to locate the potentially affected inventory and deliveries. Keep the rationale for including or excluding a lot. A correlation with a process batch is a starting point for investigation, not proof of the physical cause.
Close the issue with both a technical explanation and a material disposition. If traceability gaps prevent a narrow scope, record that limitation and improve the split, merge or rework records that caused it. This turns the investigation into a more reliable control system instead of merely attaching a new label to the next shipment.
Record the reasoning used to release unaffected stock as well as the controls placed on suspect material, so the scope remains reviewable afterward.
Connect this review to CZT product information
Catalog references to discuss are listed below. Use the identifiers to request the current drawing and confirm the configuration required by your application.
| Catalog reference | Product information | Drawing record | Reference inquiry |
|---|---|---|---|
| SFP 1x1 connector terminal catalog record | SFP 1x1 connector terminal catalog record | Request the current drawing | Ask about this reference |
| USB contact terminal catalog record A | USB contact terminal catalog record A | Request the current drawing | Ask about this reference |
These entries identify catalog families. Their listing does not establish a numerical rating, finished-part tolerance or test approval; obtain that evidence for the requested revision.
Browse the relevant product family · View catalog resources
Discuss a drawing, sample or quotation
Share the part or family reference, current drawing revision, operating conditions and quantities. Include the specific checks described in this article so the inquiry identifies both the component and the evidence needed for your decision. Confirm sample availability and the proposed scope with the supplier.