An XRF thickness report is useful only when its measurement setup corresponds to the specified coating stack and the intended inspection location. A clean-looking number without a defined spot, layer model and calibration basis can be difficult to relate to a small connector contact.
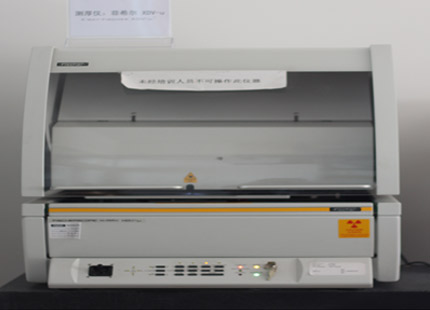
Figure 1. CZT X-ray thickness instrument. The official X-ray thickness-instrument photograph directly relates to measurement planning, not to a particular terminal's measured value. CZT source · Original image.
Choose the measurement location first
Mark the functional contact area on the drawing and establish whether it can be measured before or after forming. A narrow curved contact may present a different measurement geometry from a flat strip. Discuss the instrument's usable spot and positioning method with the measurement specialist rather than choosing a convenient flat area that does not represent the requirement.
Photograph or diagram the measurement point with orientation and scale. If a location is selected by a fixture, identify that fixture and how the terminal seats within it. Repeatability includes locating the same functional region, not merely repeating the instrument reading.
Define the report fields
| Field | Why it belongs in the record |
|---|---|
| Part and finish revision | Connects the result to the released stack |
| Layer model | Identifies the coating and substrate assumptions |
| Calibration or verification basis | Shows how the method was checked |
| Measurement position | Relates the result to the specified zone |
| Sample and lot | Establishes the population represented |
| Result and acceptance basis | Distinguishes measured values from process targets |
Fischer's coating-thickness measurement overview is a primary reference for the measurement technology. The inspection arrangement for a particular terminal still needs agreement with the responsible laboratory.
Address geometry and multilayer interpretation
Do not assume that a method established for one substrate and stack transfers unchanged to another. Explain what has changed, including intermediate layers, curvature or coverage boundaries. Near a selective-plating transition, a measurement spot may cover more than one surface condition, so the location needs particular care.
If results disagree between laboratories, compare the sample preparation, position, method setup and reference standards before deciding that the batch itself changed. Preserve identified samples for a controlled comparison.
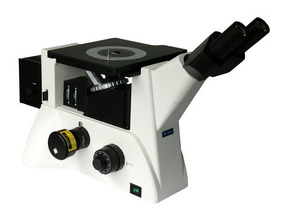
Figure 2. CZT metallurgical microscope. The manufacturer's microscopy equipment illustrates a separate surface-examination method; it is not an XRF result or layer cross-section. CZT source · Original image.
Connect the evidence to purchasing
For CZT terminal plating inquiries, send the marked drawing and desired reporting fields. A listed SFP or USB terminal reference does not by itself provide a measurement-point plan or confirm a particular thickness.
Agree on how many samples and locations represent the order, and how results will be handled when a point cannot be measured reliably. Keep the method reference with the inspection report. A change in substrate, stack or terminal geometry should trigger a review of method suitability as well as a comparison of the reported thickness values.
Where the report uses an uncertainty statement, preserve its relationship to the actual measurement method and acceptance decision rather than quoting precision without context.
Connect this review to CZT product information
Start with the relevant CZT product family and provide the original interface reference or controlled drawing. Ask which configurations and supporting documents are available for the task described here. Confirm the mating arrangement, required features and project conditions before choosing an orderable part.
Browse the relevant product family · View catalog resources
Discuss a drawing, sample or quotation
Share the part or family reference, current drawing revision, operating conditions and quantities. Include the specific checks described in this article so the inquiry identifies both the component and the evidence needed for your decision. Confirm sample availability and the proposed scope with the supplier.
Request a technical review or quotation