A useful RJ45 inspection atlas groups observable contact conditions by location, appearance and required follow-up. It should help an inspector recognize a suspect feature without turning an uncalibrated photograph into an unofficial dimensional specification.
Apply this approach to identified parts in the CZT modular jack family. The approved drawing and workmanship requirements control acceptance; the atlas makes those requirements easier to apply consistently.
Establish a repeatable inspection view
Choose lighting, magnification and orientation that reveal the contact region without touching or deforming it. Record whether the sample is viewed from the mating face or another defined direction. Changing the angle can make a normal feature appear offset.
Keep the same viewing arrangement for accepted references and suspect samples. Preserve original images and add annotations on copies. This allows a reviewer to distinguish a real condition from an arrow, reflection or cropped edge introduced during documentation.
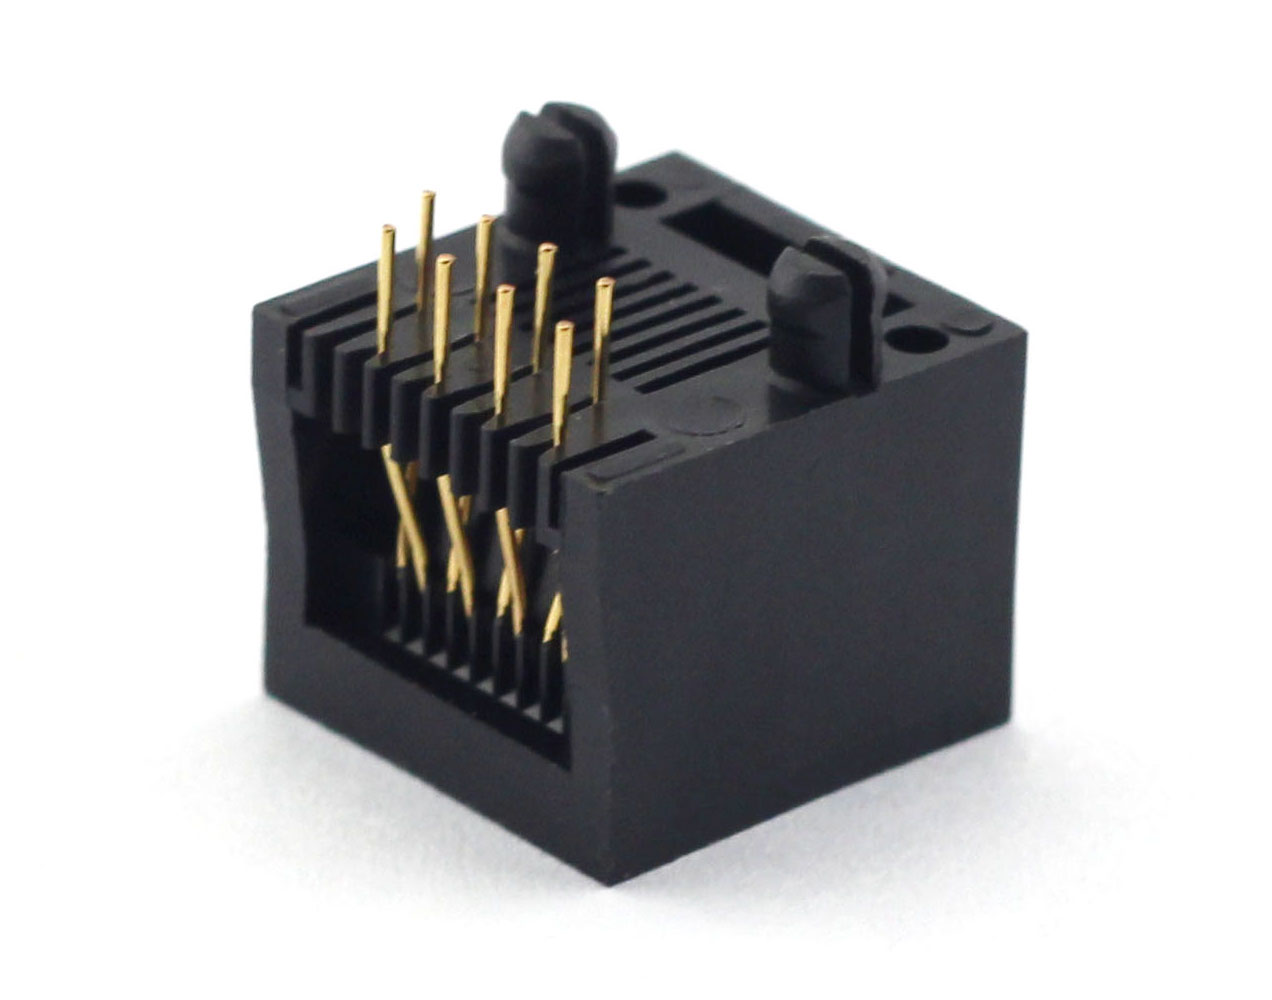
Figure 1. E52QWY-1093-5 socket construction from CZT's original catalog. CZT source · Original image.
Organize observations by mechanism
| Observation category | What to look for | Appropriate next step |
|---|---|---|
| Contact alignment | Uneven relative position or spacing | Compare with controlled geometry |
| Foreign material | Loose particles or deposits in the mating region | Identify material and affected area |
| Surface damage | Visible marks, burrs or exposed regions | Review applicable surface criteria |
| Housing interference | Material obstructing the intended contact path | Inspect against the drawing |
| Unclear reflection | Feature changes with lighting or view | Repeat observation before disposition |
The categories are inspection prompts, not a claim that every visible difference is a defect. The acceptance reference must remain attached to the decision.
Distinguish loose debris from construction features
Some visible shapes belong to the designed contact or housing structure. Inspectors should compare their position and repeatability across known references before calling them contamination.
If loose material is present, record its location before cleaning or handling the sample. Removing it immediately can erase evidence needed to investigate packaging, assembly or processing. Any cleaning used for production acceptance should follow an approved method.

Figure 2. E52QWY-1193-2 socket construction from the manufacturer's catalog. CZT source · Original image.
Connect visual findings with functional checks
A visual observation can guide further inspection, but it does not reveal every electrical effect. Conversely, a successful continuity check does not make a mechanically obstructed or contaminated interface acceptable.
For a hypothetical incoming inspection, one sample might show an unusual bright line that disappears under a different light angle, while another contains a persistent particle between contacts. The repeat-view method helps distinguish an optical artifact from material requiring investigation.
Maintain the atlas as a controlled reference
Label every approved reference with the model, drawing revision and acceptance basis. Separate confirmed defects from examples still awaiting engineering disposition. Review the atlas when tooling, materials or inspection requirements change.
This produces a practical training and escalation tool. It reduces inconsistent visual decisions while preserving the boundary between recognizing a suspect condition and proving that a component fails a defined requirement.
Connect this review to CZT product information
Catalog references to discuss are listed below. Use the identifiers to request the current drawing and confirm the configuration required by your application.
| Catalog reference | Product information | Drawing record | Reference inquiry |
|---|---|---|---|
| QWY-1062-7 | 4001 Series 8-position modular socket, QWY-1062-7 | Listed PDF | Ask about this reference |
| QWY-1065-2 | 4004 Series 8-position modular socket, QWY-1065-2 | Listed PDF | Ask about this reference |
A catalog drawing reference is a starting document, not a substitute for reviewing its revision, options and suitability for the complete assembly.
Browse the relevant product family · View catalog resources
Discuss a drawing, sample or quotation
Share the part or family reference, current drawing revision, operating conditions and quantities. Include the specific checks described in this article so the inquiry identifies both the component and the evidence needed for your decision. Confirm sample availability and the proposed scope with the supplier.
Request a technical review or quotation
For broader context, read the related selection guide.